

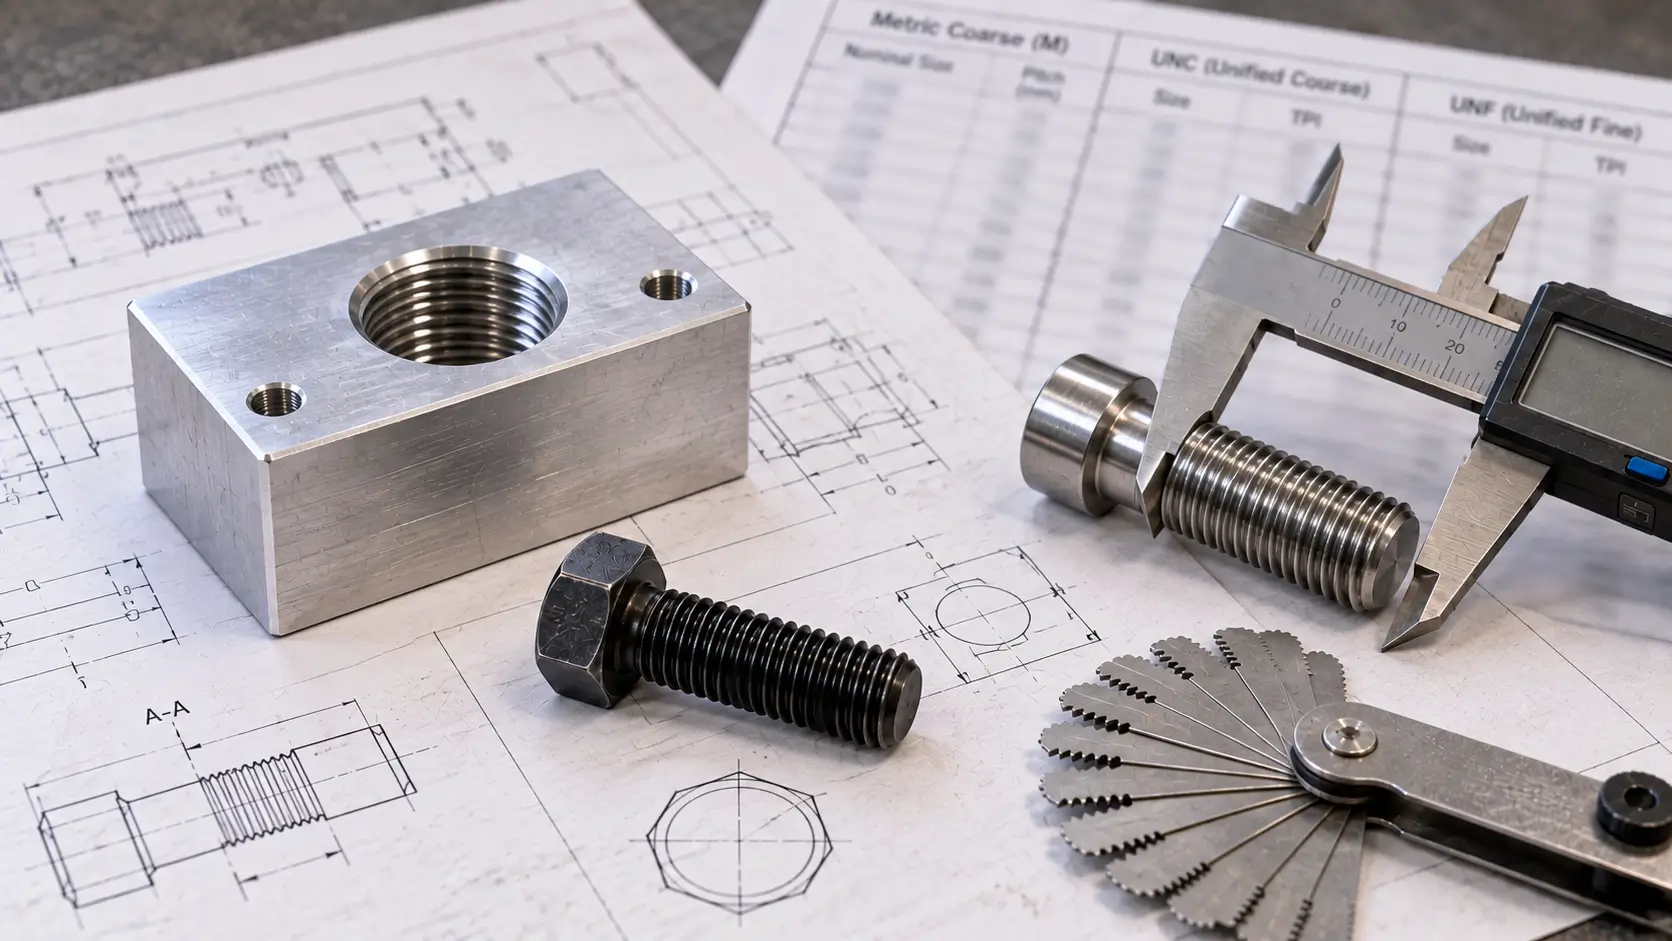
The charts provide basic thread dimensions for identification, design, and machining reference. Actual manufacturing limits depend on whether the thread is internal or external and on the specified tolerance class, such as 6H or 6g for metric threads and 2A or 2B for unified inch threads. Tap drill values are general recommendations and may need adjustment for the workpiece material, cutting or forming tap, and required thread engagement.
Thread Size Lookup Tool
Search by thread size or select a standard to find the pitch or TPI, basic diameters, and recommended tap drill size for common Metric, UNC, and UNF threads.
| Thread Size | Series | Pitch / TPI | Major Dia (mm) | Tap Drill (mm) |
|---|
Metric Rows found
0
Engineering note: Metric, UNC, and UNF major diameters are nominal thread diameters. For NPT, the size name is a nominal pipe designation; the Pipe OD column shows the reference outside diameter, while the thread diameter changes along the 1:16 taper. NPT tap drill values shown are common direct-tapping recommendations without a taper reamer. All tap drill sizes may vary with material, tap type, and required thread engagement. Confirm the drawing specification and tool manufacturer’s guidance before machining.
Metric Thread Size Chart
Metric threads are identified by the letter M, followed by the nominal major diameter and thread pitch in millimeters. For example, M8 × 1.25 specifies an 8 mm nominal diameter with 1.25 mm between adjacent thread crests. When the pitch is omitted, such as M8, it normally refers to the standard coarse pitch for that diameter.
The table below lists common ISO metric coarse threads and recommended cutting-tap drill sizes. Tap drill selection may change for form taps, difficult materials, or applications requiring a different percentage of thread engagement.
| Thread Size | Pitch (mm) | TPI Equivalent | Major Diameter (mm) | Tap Drill (mm) |
|---|---|---|---|---|
| M1.6 × 0.35 | 0.35 | 72.57 | 1.6 | 1.25 |
| M2 × 0.4 | 0.40 | 63.50 | 2.0 | 1.60 |
| M2.5 × 0.45 | 0.45 | 56.44 | 2.5 | 2.05 |
| M3 × 0.5 | 0.50 | 50.80 | 3.0 | 2.50 |
| M4 × 0.7 | 0.70 | 36.29 | 4.0 | 3.30 |
| M5 × 0.8 | 0.80 | 31.75 | 5.0 | 4.20 |
| M6 × 1.0 | 1.00 | 25.40 | 6.0 | 5.00 |
| M8 × 1.25 | 1.25 | 20.32 | 8.0 | 6.80 |
| M10 × 1.5 | 1.50 | 16.93 | 10.0 | 8.50 |
| M12 × 1.75 | 1.75 | 14.51 | 12.0 | 10.20 |
| M14 × 2.0 | 2.00 | 12.70 | 14.0 | 12.00 |
| M16 × 2.0 | 2.00 | 12.70 | 16.0 | 14.00 |
| M18 × 2.5 | 2.50 | 10.16 | 18.0 | 15.50 |
| M20 × 2.5 | 2.50 | 10.16 | 20.0 | 17.50 |
| M22 × 2.5 | 2.50 | 10.16 | 22.0 | 19.50 |
| M24 × 3.0 | 3.00 | 8.47 | 24.0 | 21.00 |
| M27 × 3.0 | 3.00 | 8.47 | 27.0 | 24.00 |
| M30 × 3.5 | 3.50 | 7.26 | 30.0 | 26.50 |
| M33 × 3.5 | 3.50 | 7.26 | 33.0 | 29.50 |
| M36 × 4.0 | 4.00 | 6.35 | 36.0 | 32.00 |
UNC Thread Size Chart
UNC stands for Unified National Coarse. A designation such as 1/4-20 UNC indicates a nominal major diameter of 1/4 inch and 20 threads per inch. Numbered sizes such as #6-32 UNC use a gauge number instead of a fractional diameter.
UNC threads have a larger pitch than UNF threads of the same diameter. Their deeper, more widely spaced threads make them a common choice for general fastening, softer materials, and applications where fast assembly is important.
| Thread Size | TPI | Pitch (mm) | Major Diameter (inch) | Tap Drill |
|---|---|---|---|---|
| #1-64 UNC | 64 | 0.397 | 0.0730″ | #53 — 0.0595″ |
| #2-56 UNC | 56 | 0.454 | 0.0860″ | #50 — 0.0700″ |
| #3-48 UNC | 48 | 0.529 | 0.0990″ | #47 — 0.0785″ |
| #4-40 UNC | 40 | 0.635 | 0.1120″ | #43 — 0.0890″ |
| #5-40 UNC | 40 | 0.635 | 0.1250″ | #38 — 0.1015″ |
| #6-32 UNC | 32 | 0.794 | 0.1380″ | #36 — 0.1065″ |
| #8-32 UNC | 32 | 0.794 | 0.1640″ | #29 — 0.1360″ |
| #10-24 UNC | 24 | 1.058 | 0.1900″ | #25 — 0.1495″ |
| #12-24 UNC | 24 | 1.058 | 0.2160″ | #16 — 0.1770″ |
| 1/4-20 UNC | 20 | 1.270 | 0.2500″ | #7 — 0.2010″ |
| 5/16-18 UNC | 18 | 1.411 | 0.3125″ | F — 0.2570″ |
| 3/8-16 UNC | 16 | 1.588 | 0.3750″ | 5/16″ — 0.3125″ |
| 7/16-14 UNC | 14 | 1.814 | 0.4375″ | U — 0.3680″ |
| 1/2-13 UNC | 13 | 1.954 | 0.5000″ | 27/64″ — 0.4219″ |
| 9/16-12 UNC | 12 | 2.117 | 0.5625″ | 31/64″ — 0.4844″ |
| 5/8-11 UNC | 11 | 2.309 | 0.6250″ | 17/32″ — 0.5313″ |
| 3/4-10 UNC | 10 | 2.540 | 0.7500″ | 21/32″ — 0.6563″ |
| 7/8-9 UNC | 9 | 2.822 | 0.8750″ | 49/64″ — 0.7656″ |
| 1-8 UNC | 8 | 3.175 | 1.0000″ | 7/8″ — 0.8750″ |
UNF Thread Size Chart
UNF threads have a finer pitch and more threads per inch than UNC threads of the same nominal diameter. The chart below lists common UNF sizes together with their pitch equivalents, nominal major diameters, and recommended cutting-tap drills.
| Thread Size | TPI | Pitch (mm) | Major Diameter (inch) | Tap Drill |
|---|---|---|---|---|
| #0-80 UNF | 80 | 0.318 | 0.0600″ | 3/64″ — 0.0469″ |
| #1-72 UNF | 72 | 0.353 | 0.0730″ | #53 — 0.0595″ |
| #2-64 UNF | 64 | 0.397 | 0.0860″ | #50 — 0.0700″ |
| #3-56 UNF | 56 | 0.454 | 0.0990″ | #45 — 0.0820″ |
| #4-48 UNF | 48 | 0.529 | 0.1120″ | #42 — 0.0935″ |
| #5-44 UNF | 44 | 0.577 | 0.1250″ | #37 — 0.1040″ |
| #6-40 UNF | 40 | 0.635 | 0.1380″ | #33 — 0.1130″ |
| #8-36 UNF | 36 | 0.706 | 0.1640″ | #29 — 0.1360″ |
| #10-32 UNF | 32 | 0.794 | 0.1900″ | #21 — 0.1590″ |
| #12-28 UNF | 28 | 0.907 | 0.2160″ | #14 — 0.1820″ |
| 1/4-28 UNF | 28 | 0.907 | 0.2500″ | #3 — 0.2130″ |
| 5/16-24 UNF | 24 | 1.058 | 0.3125″ | I — 0.2720″ |
| 3/8-24 UNF | 24 | 1.058 | 0.3750″ | Q — 0.3320″ |
| 7/16-20 UNF | 20 | 1.270 | 0.4375″ | 25/64″ — 0.3906″ |
| 1/2-20 UNF | 20 | 1.270 | 0.5000″ | 29/64″ — 0.4531″ |
| 9/16-18 UNF | 18 | 1.411 | 0.5625″ | 33/64″ — 0.5156″ |
| 5/8-18 UNF | 18 | 1.411 | 0.6250″ | 37/64″ — 0.5781″ |
| 3/4-16 UNF | 16 | 1.588 | 0.7500″ | 11/16″ — 0.6875″ |
| 7/8-14 UNF | 14 | 1.814 | 0.8750″ | 13/16″ — 0.8125″ |
| 1-12 UNF | 12 | 2.117 | 1.0000″ | 59/64″ — 0.9219″ |
Notes: Inch dimensions are nominal, and metric pitch equivalents are rounded for reference. Tap drill sizes are common recommendations for cutting internal threads and may require adjustment for the material, tap type, and required thread engagement.
When a tolerance class is specified, 2A identifies an external thread and 2B identifies an internal thread. For example, #10-32 UNF-2A is an external thread, while #10-32 UNF-2B is the corresponding internal thread.
How to Read a Thread Size
A complete thread designation identifies the nominal diameter, pitch or threads per inch, thread series, and—when specified—the tolerance class. Metric and Unified threads present this information differently, so the individual parts of the callout must be read in the correct order.
| Thread Callout | How to Read It |
|---|---|
| M8 × 1.25 | 8 mm nominal diameter with a 1.25 mm pitch |
| M10 × 1.0-6H | 10 mm internal metric thread, 1.0 mm pitch, tolerance class 6H |
| #10-24 UNC-2B | #10 internal coarse thread, 24 TPI, Class 2B |
| 1/4-28 UNF-2A | 1/4-inch external fine thread, 28 TPI, Class 2A |
| 1/2-14 NPT | 1/2-inch nominal pipe thread with 14 TPI |
In a metric designation, the value after the multiplication symbol is the distance between adjacent thread crests. A smaller pitch value indicates a finer thread. When the pitch is omitted, the designation usually refers to the standard coarse pitch, but the drawing should be checked rather than relying on that assumption.
Unified threads use the number after the hyphen to show threads per inch. The letters UNC and UNF identify the coarse and fine series. Tolerance classes ending in A apply to external threads, while classes ending in B apply to internal threads. Additional markings such as LH identify a left-hand thread; without this marking, a right-hand thread is normally assumed.
How to Identify an Unknown Thread Size
Identifying an unknown thread requires more than matching its diameter. Measure the diameter first, confirm the pitch or TPI, and then compare both values with the thread size chart.
Step 1: Determine whether the thread is internal or external.
External threads can be measured across the crests with a caliper. For internal threads, measure the opening as a preliminary reference, but do not treat this reading as the nominal diameter.
Step 2: Measure the thread diameter.
Take measurements at several positions and use the largest stable reading. Worn crests, coatings, burrs, and measurement pressure can affect the result.
Step 3: Check the pitch or TPI.
Place a thread pitch gauge against the thread until the teeth fit fully without visible gaps. Metric threads use pitch in millimeters, while UNC, UNF, and NPT threads use threads per inch.
Step 4: Check whether the thread is straight or tapered.
Measure the diameter near both ends of the threaded section. A changing diameter may indicate a tapered pipe thread such as NPT.
Step 5: Compare the measurements with the chart.
Match the measured diameter and pitch with the closest Metric, UNC, UNF, or NPT size. Similar-looking specifications such as M6 × 1.0 and 1/4-20 UNC are not interchangeable.
Step 6: Confirm the result.
Use the appropriate plug gauge, ring gauge, or known mating component before machining or ordering replacement hardware.
Download the UNC and UNF Thread Size Chart
Download the printable UNC and UNF thread size chart for quick reference to common inch thread sizes, threads per inch, nominal major diameters, and recommended cutting-tap drill sizes.
Reference Standards
Metric thread designations and preferred size combinations follow ISO 261 and ISO 262. UNC and UNF designations follow ASME B1.1, while NPT dimensions follow ASME B1.20.1.
The tap drill sizes in this chart are common machining recommendations for cutting taps. They are not fixed dimensional limits defined by these standards and may require adjustment for the material, tap geometry, and required thread engagement.
FAQ
Measure the thread diameter with a caliper and use a thread pitch gauge to determine the metric pitch or threads per inch. Compare both measurements with the thread size chart, then confirm the result with a plug gauge, ring gauge, or matching fastener.
M8 indicates a nominal thread diameter of 8 mm, while 1.25 indicates the distance in millimeters between adjacent thread crests. M8 × 1.25 is the standard coarse-pitch M8 thread.
The designation describes a 1/4-inch nominal diameter thread with 20 threads per inch. UNC identifies it as part of the Unified National Coarse thread series.
No. M6 × 1.0 has a 6 mm nominal diameter and 1.0 mm pitch. A 1/4-20 UNC thread has a 6.35 mm nominal diameter and a 1.27 mm pitch, so the two sizes are not interchangeable.
A common estimate for metric cutting taps is the nominal diameter minus the thread pitch. For example, 8 − 1.25 = 6.75 mm, which corresponds to the commonly selected 6.8 mm drill for M8 × 1.25. Always confirm the final size for the material and tap type.
UNC threads have fewer threads per inch and a coarser pitch, while UNF threads have more threads per inch and a finer pitch at the same nominal diameter. For example, 1/4-20 UNC and 1/4-28 UNF share the same nominal diameter but use different pitches and tap drills.




