
Custom CNC Turning Services
Custom CNC turning for parts made directly from customer drawings and CAD files. Shafts, bushings, pins, connectors, and other rotational components are machined with controlled diameters, threads, and critical features.
- Factory-Direct Pricing
- Ø2–200 mm Turning Range
- 0.01 mm Precision
Quality Certifications
ISO 9001:2015 | IATF 16949:2016
STP | STEP | SLDPRT | IPT | PRT | SAT
All uploaded files are secure and confidential.
Trusted by companies like


CNC Turning Manufacturing Capacity
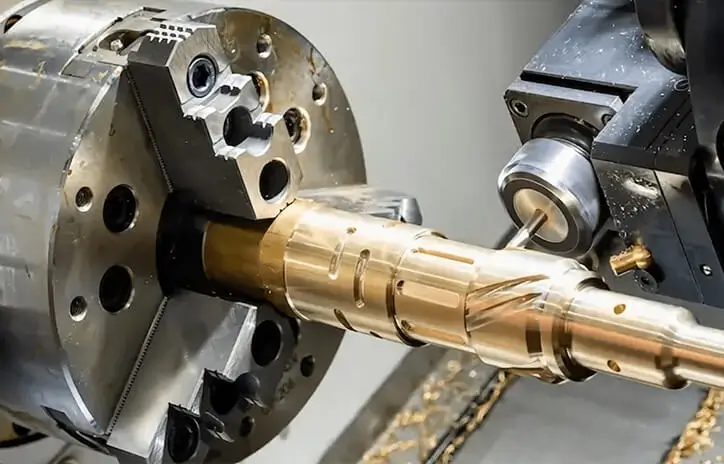
As an ISO 9001:2015 and IATF 16949:2016 certified manufacturer with over 15 years of machining experience, ZH Precision produces custom CNC turned parts to customer drawings and specifications.
Turning capabilities support shafts, bushings, pins, connectors, threaded components, and other rotational parts requiring controlled diameters and dimensional accuracy.
From prototypes to repeat production, stable machining processes, in-process inspection, and final verification help maintain consistent part quality across different production requirements.
Process Control for CNC Turned Parts
CNC turning requires precise control of workholding, rotational datums, tool engagement, concentricity, runout, and critical dimensions. Stable setups and controlled machining sequences help maintain diameter consistency, thread accuracy, surface quality, and feature relationships across turned parts.
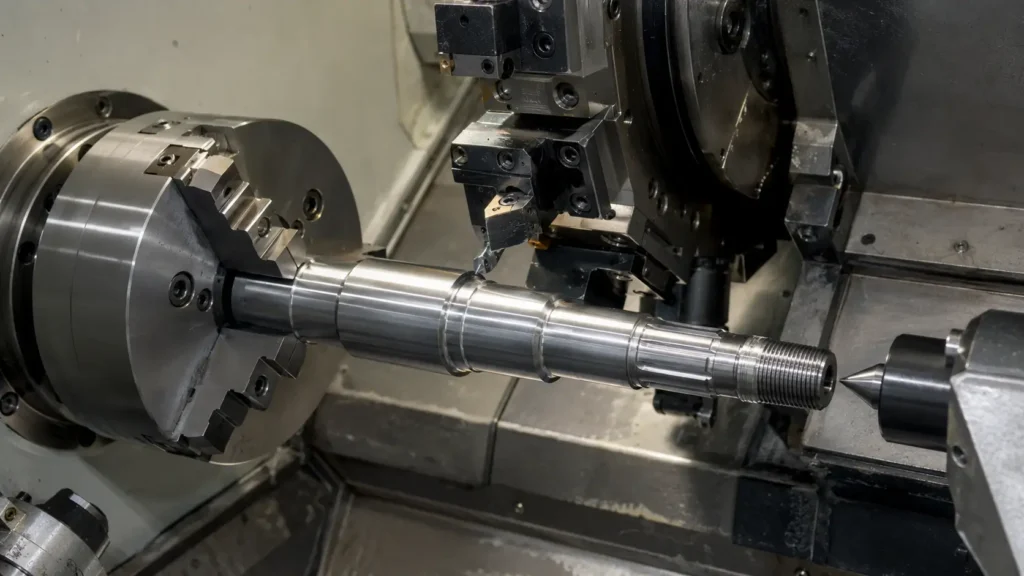
Precision Stepped Shaft
Control Focus:
Concentricity and runout are controlled between bearing seats and critical diameters, while shoulder locations help control axial positioning during assembly. Diameter tolerance and surface finish are closely controlled on mating surfaces.
Machining Process:
The shaft is rough turned with stock left on critical diameters. Coaxial features are finish turned in the same setup where possible, followed by grooves, shoulder faces, and threads. Final inspection verifies diameters, runout, shoulder position, and surface finish.
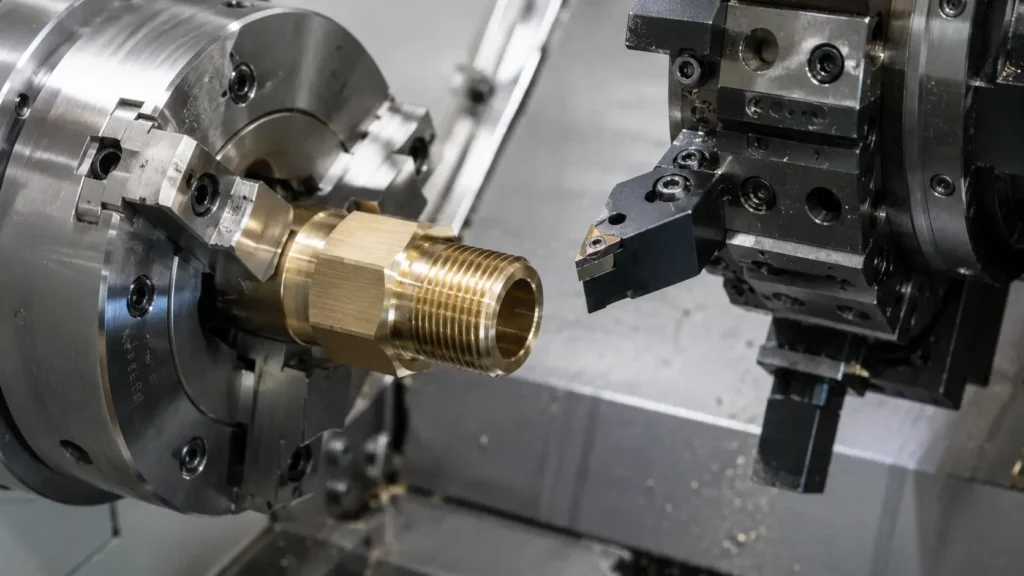
Threaded Hydraulic Connector
Control Focus:
Key controls include thread accuracy, bore concentricity, sealing-face finish, and the positional relationship between internal and external features to prevent leakage and assembly issues.
Machining Process:
The connector is turned from bar stock, followed by drilling and boring of the internal passage. External and internal threads are then machined, with sealing faces finish turned in the final stage before dimensional and thread inspection.
Get a CNC Turning Quote
Send your CAD files and part requirements for engineering review and a fast quote for custom CNC turned parts.
CNC Turning for Prototypes and Low-Volume Production
CNC turning supports projects from early design validation through low-volume and repeat production. Controlled setups, machining processes, and inspection help maintain dimensional consistency as production requirements change.
CNC Turned Prototypes
Produce functional turned prototypes to verify fit, dimensions, assembly, and critical features while identifying potential machining or tolerance issues before production.
Learn MoreLow-Volume CNC Turning
Produce low-volume turned parts with controlled setups and in-process inspection to maintain dimensional consistency, repeatability, and stable quality across production batches.
Learn MoreCNC Turning Tolerances
CNC turning tolerances can reach ±0.01 mm on selected critical dimensions, depending on part geometry, material, feature size, and inspection requirements. General dimensional tolerances are typically ±0.05 mm, with ISO 2768-m applied where specified on the drawing.
| Specification | CNC Turning Capability |
|---|---|
| Max Turning Diameter | Ø 200 mm |
| Max Turning Length | 500 mm |
| Minimum Turning Diameter | Ø 1 mm |
| Dimensional Tolerance | ± 0.01 mm |
| General Tolerance | ISO 2768 |
CNC Turning Materials
A variety of metal materials are available for CNC turning, including aluminum, stainless steel, steel, brass, copper, and titanium. Material selection can be tailored to part requirements such as strength, corrosion resistance, machinability, and application conditions.


Surface Finishes for CNC Turned Parts
Surface finishing enhances CNC turned parts’ appearance, corrosion resistance and wear performance post-machining. Common treatments include anodizing, polishing, electroplating and passivation, selected based on part material, functional requirements and end-use operating environment.
As-Machined
Native finish straight from the lathe with natural tool marks; no secondary processing, the most economical choice for basic functional parts.
Anodizing
Forms a protective oxide layer on aluminum parts; boosts corrosion and wear resistance, with optional colors for cosmetic needs.
Electroplating
Deposits a thin metal coating (zinc, nickel, chromium); enhances surface hardness, corrosion resistance and conductivity.
Passivation
Chemical treatment for stainless steel parts; removes surface free iron to boost natural corrosion resistance without dimensional change.
Polishing
Mechanical smoothing of turned surfaces; reduces roughness, lowers friction and meets sanitary or cosmetic finish requirements.
Black Oxide
Creates a thin black oxide film on steel parts; provides mild corrosion protection and a uniform matte black low-glare appearance.
Electroless Nickel Plating
Applies a uniform nickel-phosphorus layer without current; delivers consistent thickness and strong wear/corrosion resistance.
Sandblasting
Blasts surfaces with abrasive media for a uniform matte texture; removes machining marks and prepares surfaces for subsequent coating.
CNC Turning DFM Guidelines
Good turning design improves machinability, dimensional stability and cost efficiency. Key factors include part geometry, length-to-diameter ratio, wall thickness, internal features, threads and tolerance requirements.
| DFM Guideline | Recommended Practice |
|---|---|
| Part Geometry | Keep rotational features as simple and concentric as possible to reduce machining complexity. |
| Part Length | Avoid excessive length-to-diameter ratios to improve rigidity and reduce deflection during turning. |
| Wall Thickness | Maintain adequate wall thickness to minimize distortion and chatter on thin-walled features. |
| Internal Features | Use practical bore depths and allow sufficient tool access for internal machining. |
| Threads | Use standard thread sizes and pitches where possible to simplify machining and inspection. |
| Tolerance Requirements | Apply tight tolerances only to critical features to control machining and inspection cost. |
From Drawing to Finished CNC Turned Parts
A controlled four-step process takes your project from drawing review and machining planning through CNC turning, inspection, finishing, and delivery.
Drawing Review
Review CAD files, drawings, materials, tolerances, threads, and critical dimensional requirements.
Process Planning
Define turning operations, tooling, setups, and inspection methods based on part geometry and specifications.
CNC Turning
Machine diameters, lengths, threads, and critical features with controlled processes and in-process inspection.
Inspection & Delivery
Complete final inspection, required finishing, secure packaging, and shipment of approved turned parts.
Why Engineers Choose ZH Precision
With our own CNC turning facility and experienced machining team, ZH Precision provides direct manufacturing support, transparent pricing, and reliable CNC turning solutions with consistent part quality.
Precision Turning Parts
Produce CNC turned parts with tight dimensional control and tolerances as tight as ±0.01 mm, supporting accurate fit and reliable performance.
Engineering Support
Our experienced machining team provides practical guidance on part requirements, machining considerations, and manufacturing solutions.
Fast Lead Time
Efficient CNC turning processes and in-house production capabilities help reduce turnaround time while maintaining required specifications.
Frequently Asked Questions
We support CNC turning in aluminum, stainless steel, carbon steel, copper, brass, titanium, and engineering plastics such as POM and nylon. Materials can be selected based on strength, hardness, corrosion resistance, and application requirements.